
As an Amazon Associate, I earn from qualifying purchases. This means I may earn a commission if you purchase through links on this page — at no extra cost to you.
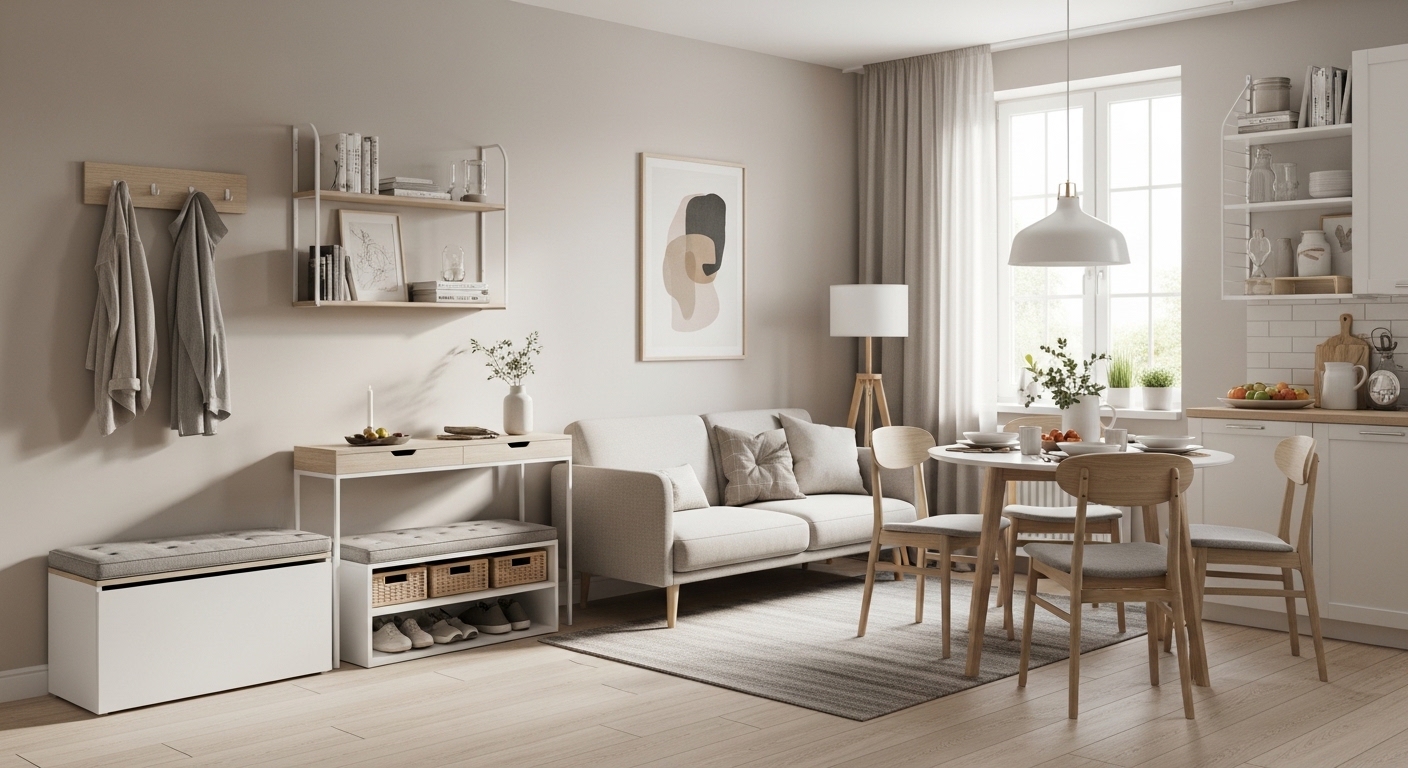
Two rooms in one space is a planning problem before it is a decorating problem. If the zones are not clear, the furniture fights, the walkways vanish, and both rooms feel cramped even when the total square footage is generous. If the zones are clear, a small room can hold a comfortable sofa and a real dining table without either feeling like an afterthought.
The order that works is: measure and map first, define zones second, choose the dining table third, and decorate last. Furniture bought before the zones are planned is how combo rooms end up with two full-size sets crammed together. This guide follows the planning order, with the measurements, layout moves, and daily-life habits that make a shared room actually work.
Measure and Map Before You Buy Anything
Start with the room’s fixed facts: its length and width, door swings, window positions, radiators, outlets, and the paths people actually walk through. A dining chair needs room to pull out behind it, a sofa needs a walkway in front of it, and a doorway needs clearance that no furniture should block. Sketch the room on paper, even roughly, and mark those paths before placing a single piece.
Then decide how much space each job gets. The living zone needs room for the sofa, a coffee table or side tables, and comfortable sitting distance from the television or fireplace if there is one. The dining zone needs the table plus chair pull-out space on every side people sit. In a small room these two footprints compete, and the honest answer is often that one zone gets the prime position and the other gets the efficient one, not that both get everything.
Tape the footprints on the floor with painter’s tape and live with them for a day. Walk the paths, open the doors, pull out an imaginary chair. That test reveals problems a sketch hides, such as a walkway that narrows to an uncomfortable squeeze or a dining chair that blocks a doorway when pulled out.
Define Zones Without Building Walls
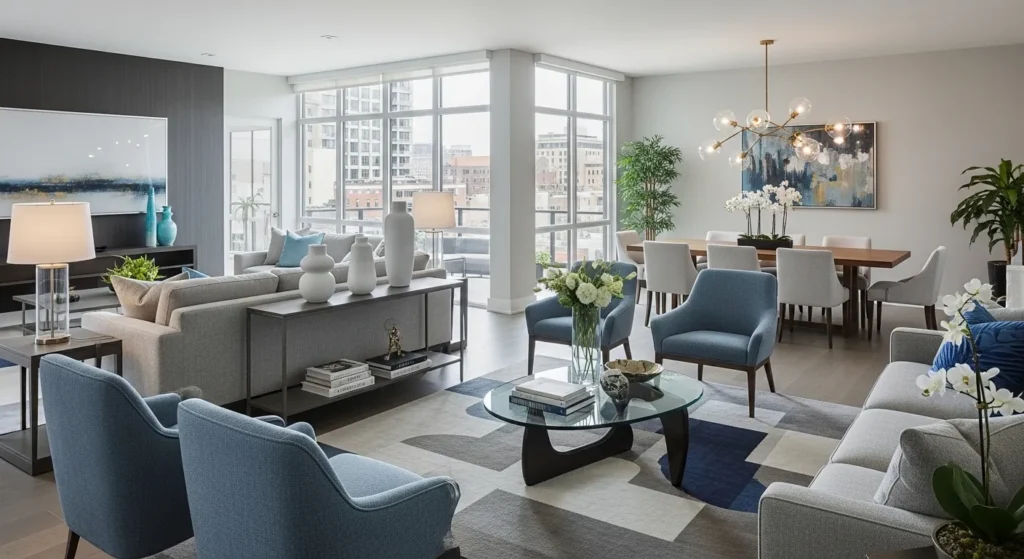
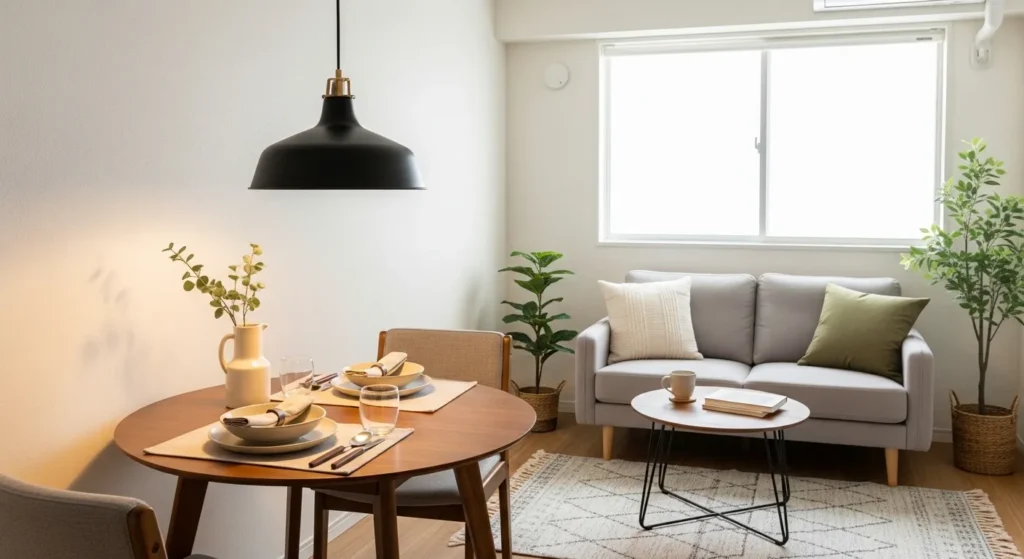
Zones are created by signals, not by walls. A rug under the living seating and a different rug, or bare floor, under the dining table tells the eye where one room ends and the other begins. Lighting does the same: a pendant over the dining table and lamps in the living area mark two territories even when the floor is continuous.
The sofa itself is the most useful divider. Placed with its back to the dining area, it creates a natural boundary that reads clearly from both sides. A narrow console table behind the sofa strengthens that boundary and gives both zones a surface: keys and a lamp on the living side, serving dishes or a centerpiece on the dining side during meals.
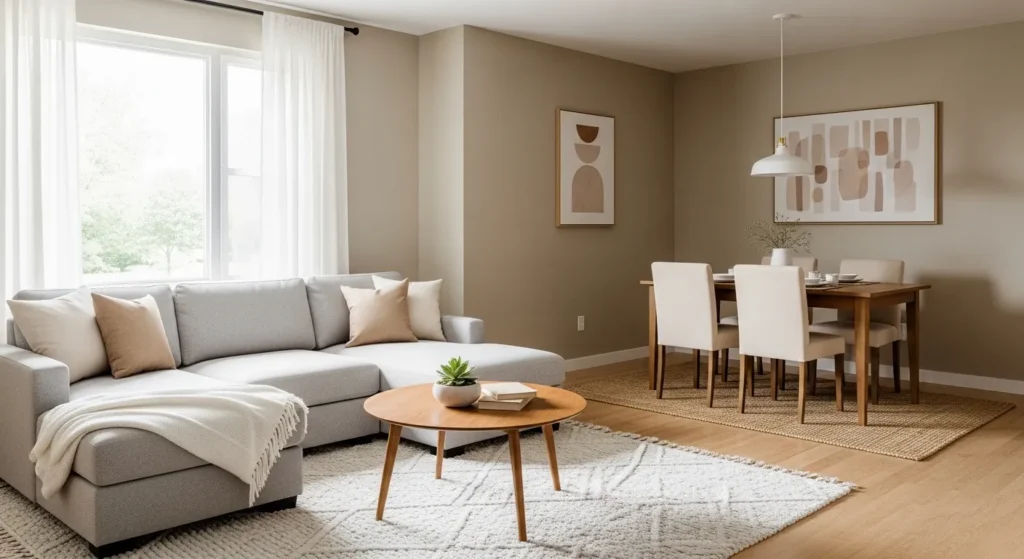
Best for defining each area in a small living room dining room combo.
An open shelf unit can divide the same way, provided it stays low and open. A tall, solid bookcase chops a small room in half and blocks light; a low, open shelf divides sightlines while letting light and conversation pass through. Keep the shelf styled lightly, with books and a few objects rather than a solid wall of storage, or it becomes a barrier instead of a boundary.
🛒 Shop This Look:
The Dining Table Decision
The dining table is where small combo rooms succeed or fail, because it is the largest single piece in the dining zone. A round table suits small and awkward rooms: it seats people efficiently, has no corners to bump into, and fits into a corner or bay better than a rectangle of the same capacity. A rectangular table suits long, narrow rooms and larger groups, but it demands more clearance on its long sides.
Size guidance is simple: measure the dining footprint you taped out, subtract chair pull-out space on every seated side, and what remains is your maximum table size. A table that fills the footprint exactly leaves no room to sit down. An extendable table is the smart compromise for small rooms: compact for daily meals, extended for guests, and the leaves store flat when not needed.
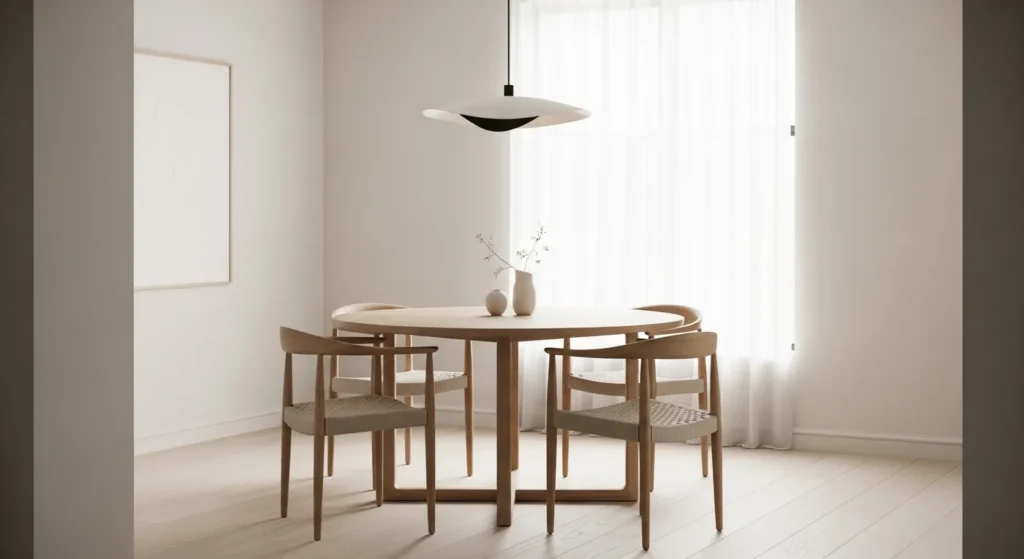
LITTLE TREE 31.5″ Round Dining Table for 4, Wood Kitchen Table, Oak Brown
Best for a compact dining table in a small living room dining room combo.
Seating that flexes multiplies a small table’s usefulness. A bench on one side slides fully under the table when not in use and seats more people than two chairs in the same space. Stackable or folding chairs stored elsewhere handle guests without permanently occupying floor space. If your household eats together daily, prioritize comfortable daily chairs and handle guests with flexible extras rather than sizing the whole room for occasional crowds.
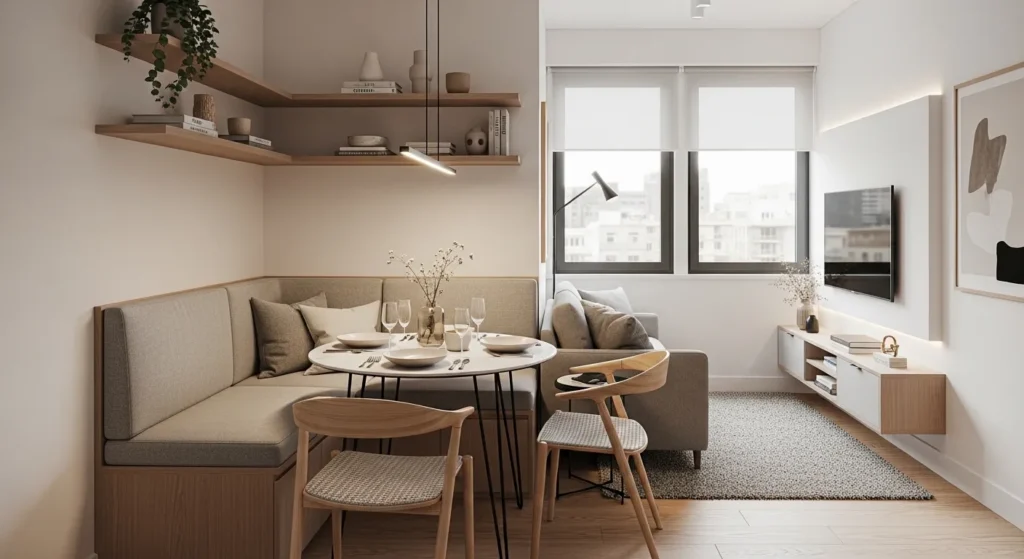
Tribesigns Farmhouse Wooden Dining Bench, 47″, Rustic Brown
Best for using a dining bench instead of chairs to save space in a small combo room.
Let the Sofa Do Double Duty
A sofa with a low back divides without blocking sightlines, while a high-back sofa creates a stronger wall between zones but can make the room feel chopped up. In most small combos, a low or medium back works better, especially if the sofa faces away from the dining table and toward a television or fireplace.
The console behind the sofa earns its place in several ways. It gives the dining side a serving surface during meals, it gives the living side a place for a lamp that lights both zones softly, and it stops the sofa’s back from looking unfinished from the dining side. Keep the console narrow and its styling simple, or it becomes another bulky piece in a room that cannot spare bulk.
HOOBRO 47.2″ Narrow Console Table with Power Outlet, Rustic Brown
Best for adding a console table behind the sofa in a small combo space.
Storage behind or beside the sofa, rather than in a separate unit, saves a wall elsewhere. A console with drawers or a low shelf unit behind the sofa holds table linens, board games, or chargers without demanding its own footprint. Every piece in a combo room should justify itself twice when possible.
Lighting Zones: The Cheapest Divider
Separate lighting is the most effective and cheapest way to mark two zones. A pendant or chandelier over the dining table says dining room instantly, even in a shared space, and it creates a pool of warm light that makes meals feel intentional. Living area lamps, at sofa height rather than ceiling height, say living room just as clearly.
Dimmers multiply the effect. Bright light for homework or work at the table, softer light for evening meals, and lamp-only light for relaxing in the living zone let one room shift between its jobs without moving furniture. If you can only change one thing in a combo room, separate the lighting before you buy anything else.
CASAMOTION Pendant Lights Kitchen Island 2 Pack, Modern Clear Glass Organic Globe, Brass Gold
Best for a statement lighting fixture above the dining table in a small combo space.
One overhead light for the whole room is the mistake to avoid. It flattens both zones, makes the room feel like a single multipurpose space rather than two rooms, and flatters neither job. Even two inexpensive fixtures, one per zone, transform how the room reads.
Storage That Does Not Eat the Room
Combo rooms punish bulky storage. Tall, deep cabinets consume the floor space the zones need, and they make the room feel smaller from every angle. Vertical storage, slim and wall-hugging, works better: tall narrow shelving, wall-mounted shelves, and storage that uses height rather than floor area.
Dual-purpose furniture carries the rest. An ottoman with storage holds throws and board games. A bench with a lift-up seat holds table linens. A sideboard against a dining wall holds dishes and doubles as a serving surface. When every piece stores something, the room stays clear without a dedicated storage wall.
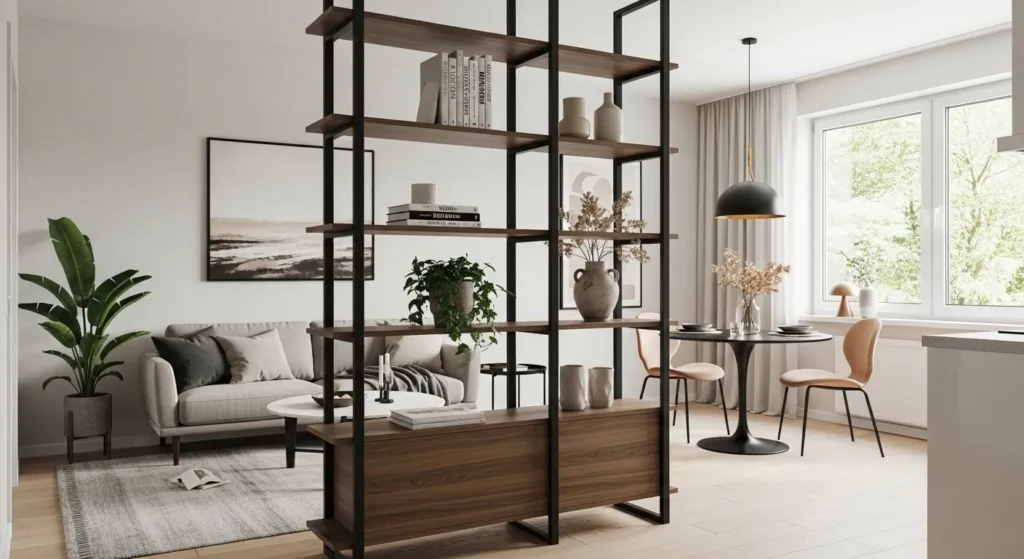
HOMCOM Modern S-Shaped 5 Tier Room Dividing Bookcase, Wooden Storage Display Stand Shelf, Black
Best for a slim open divider shelf separating the living and dining areas.
Awkward corners deserve attention rather than neglect. A small corner in a combo room can hold a reading chair, a plant, or a narrow shelf that keeps clutter off the main surfaces. Our guide to decorating little corners has practical uses for the spots that are too small for furniture but too visible to ignore.
🛒 Shop This Look:
One Palette, Two Moods
A shared room needs one consistent palette, or it looks like two rooms collided. Choose a base palette for the whole space, warm neutrals, a wood tone, and one metal finish, and let each zone vary within it rather than introducing a second palette. The living zone might lean softer and more textured, the dining zone slightly more formal, but both should read as one home.
Rugs help here too. If the living zone has a rug, its tones should relate to the dining zone’s table linens or chair cushions, even if they do not match. A shared accent color, repeated in small doses in both zones, ties the room together without making it monotonous. The living zone’s rug choice, including size rules that keep the seating grounded, is covered in our guide to living room rug ideas.
A combo room is used harder than a single-purpose room, so daily habits matter as much as layout. Clearing the dining table after meals keeps the room from permanently feeling like a dining room. A designated spot for work materials, school bags, or hobby supplies, even a single basket or drawer, prevents the table from becoming default storage.
Work-from-home overlap is common in combo rooms. If the dining table doubles as a desk, give work a clear end-of-day routine: laptop away, papers filed, table reset for dinner. Without that routine, the room never shifts between its jobs, and it starts to feel like an office that happens to have a sofa.
Kids and pets add their own demands. Durable, washable fabrics on dining chairs and the sofa, a rug that handles spills, and toy storage that closes, all keep the shared room livable rather than precious. A room that cannot survive daily life will not stay beautiful for long, whatever its layout.
Small-Room Tricks That Actually Help
Mirrors enlarge a combo room more reliably than any other single trick, because they bounce light and double the sense of depth. A large mirror on the dining wall or opposite a window makes the whole space feel bigger, not just the wall it hangs on.
Slim profiles matter everywhere. Slim-legged tables, armless or slim-armed chairs, and low-profile sofas leave more visible floor, and visible floor is what makes a small room feel spacious. Light-colored furniture helps for the same reason, though a dark accent piece can ground the room if the rest stays light.
Vertical lines draw the eye up and make ceilings feel higher. Tall, narrow art, floor-to-ceiling curtains hung high, and vertical shelving all stretch the room upward. Low, wide furniture does the opposite, so balance any low horizontal piece with something vertical nearby.
🛒 Shop This Look:
Mistakes That Crowd a Combo Room
Two full-size sets is the classic mistake. A full living set plus a full dining set rarely fits a small room, and the result is a space where neither job works well. Choose the pieces each zone truly needs and let flexible seating cover the rest.
Matching sets is the subtler mistake. A living set and a dining set in identical style and finish merge visually and make the room feel like a furniture showroom rather than two distinct zones. Related but not identical pieces, same wood family but different forms, keep the zones distinct within one palette.
No walkway is the mistake you feel daily. If you must sidestep furniture to cross the room, the layout has failed regardless of how it looks in photos. Protect the paths first, even if it means a smaller table or a loveseat instead of a full sofa.
One overhead light, as noted above, flattens both zones. Separate the lighting, and the room gains two identities for the price of two fixtures.
Plan the zones, protect the walkways, let the table and sofa earn their footprints, and light each job separately. A small room that does two jobs well feels generous, while a larger room that does two jobs badly feels cramped. For more living room direction, browse our living room ideas hub.