
As an Amazon Associate, I earn from qualifying purchases. This means I may earn a commission if you purchase through links on this page — at no extra cost to you.
A wall divider in a small flat has one job before all others, and you have to pick it before you buy anything: privacy, a defined zone, or storage. A divider that tries to do all three equally usually does none of them well — it blocks light without giving real privacy, or it stores things while letting everyone see through it. Decide which job matters most, and the right type of divider almost picks itself.
The Light Rule Comes First
Small flats live or die by their light, and a divider is the fastest way to kill it. A solid floor-to-ceiling panel in a flat with one window turns the far side of the room into a cave. Before anything else, ask where the light comes from and whether your divider will stand between the window and the rest of the room.
The dividers that protect light share one trait: they stop short of the ceiling, or they let light through. Open-topped bookcases, slat walls with gaps between slats, glass partitions, and curtains all keep the room feeling like one bright space while still marking a boundary. Solid panels work only when the room has windows on both sides of the divider, or when the divided-off area is one you genuinely want dark, like a sleeping nook.
Test it before committing: hang a sheet or prop a board where the divider would go, and live with it for an evening. If the room feels gloomy at the time of day you actually use it, the divider is too solid for that spot, no matter how good it looks in a photo.
Divider Types Compared Honestly
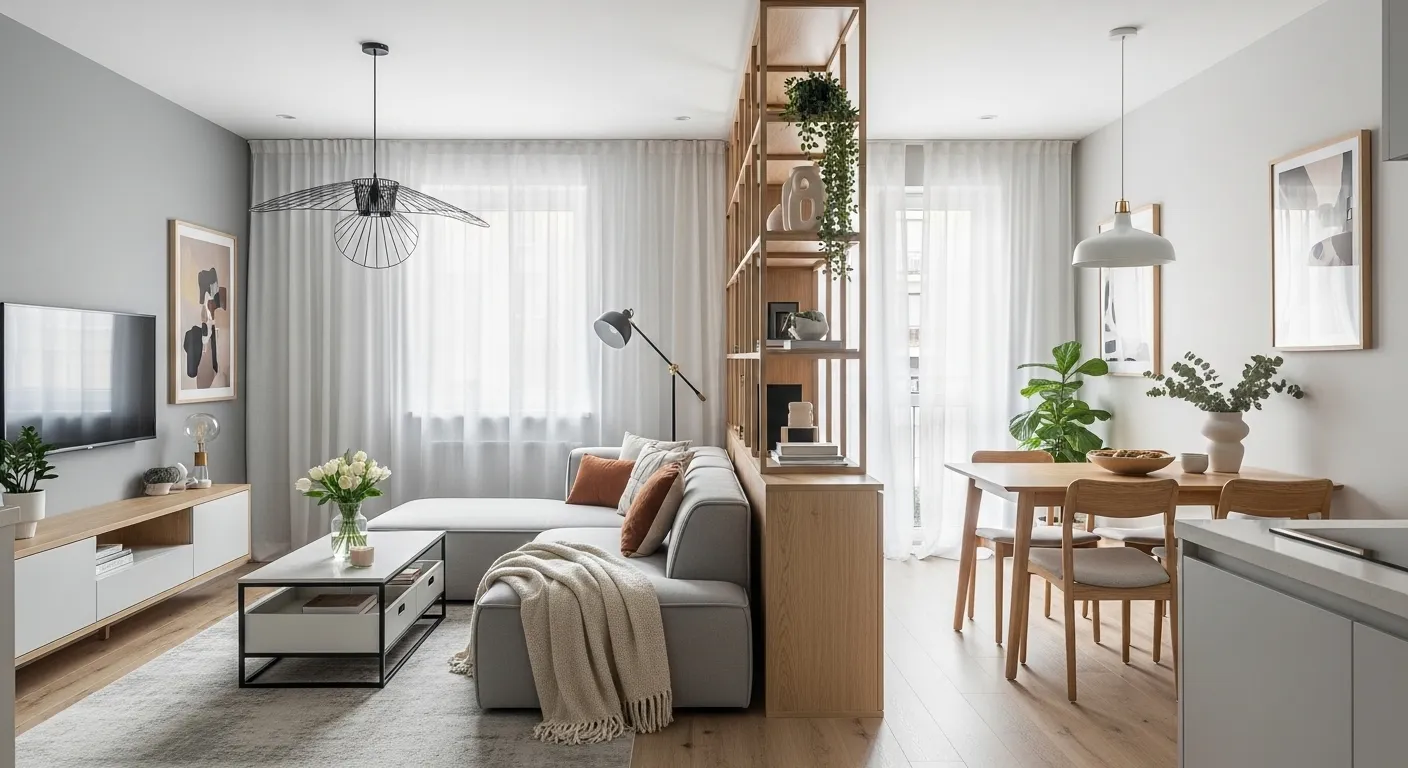
Open shelving is the hardest-working divider in a small flat because it divides, stores, and displays at once. The trade-off is that it divides least: you can see and hear through it, so it marks a zone rather than creating a room. Keep the top shelves light — books and objects low, plants and air up high — or the unit starts to feel like a wall anyway.
Sliding panels give the most flexibility: open for daytime, closed for privacy at night. They need a track, which means measuring the ceiling and floor carefully, and they need somewhere to slide to — a panel that covers a window or a door when open has just moved the problem. Curtains are the cheapest version of the same idea: a ceiling track or tension rod, fabric you can change, and no construction. Heavy fabric gives more privacy and slightly more sound softening; sheer fabric gives zone-marking and light.
Glass partitions are the best light-keepers and the worst privacy-givers unless you add film or texture. They suit home offices inside living rooms, where you want to see the rest of the flat but feel separated while working. Folding screens are the most portable option and the least stable — fine for a corner, risky as the main divider in a home with kids or large pets, and useless for storage.
Slat walls sit in the middle: they read as a designed feature, they let light and air through, and they give a surface to hang things on. Their weakness is dust — every slat collects it — and the fact that they are usually fixed to the wall, which matters for renters. Plant walls divide with greenery and genuinely improve how a room feels, but they need light themselves and regular watering; a plant divider in a dark corner becomes a dead divider quickly. A DIY hanging planter is a good low-cost way to test whether you will actually keep plants alive before investing in a full green wall.
🛒 Shop This Look:
Measuring Before You Buy or Build
Measure three things before anything else: the walkway, the door swings, and the ceiling. Walkways need to stay genuinely walkable — if you have to turn sideways to get past the divider, the flat just got smaller, not better organized. Check every door swing near the divider’s footprint, including closet and balcony doors you might forget. Ceiling height matters for tall units: a bookcase that fits with an inch to spare is a bookcase you cannot tilt upright into place.
Mark the divider’s footprint on the floor with painter’s tape and live with the outline for a day or two. Walk around it, carry laundry past it, open the doors near it. The tape test catches the problems that look fine on a floor plan: the divider that blocks the natural path from bed to bathroom, or the one that makes the dining table impossible to pull out.
Height is a decision, not a default. A divider that stops at chest or shoulder height marks a zone while keeping conversation and light flowing; a divider that reaches the ceiling creates a room. In most small flats, the lower height is the better choice, and you can always add height later with plants or a taller shelf unit if the lower version feels too open.
Keeping It Standing and Safe
Any tall divider needs to be anchored or it is a hazard, not furniture. Bookcases and slat walls should be fixed to studs with proper brackets; freestanding screens and tall plant stands need wide, heavy bases. This matters most in homes with children or pets, where climbing and bumping are not hypothetical. If you cannot anchor into the wall — a rental with strict rules, or plaster you do not trust — choose a low, wide unit with a low center of gravity instead of a tall narrow one.
Weight distribution matters as much as anchoring. Heavy items go low, light items go high, and the top shelf of a divider bookcase should never carry the heaviest books. A top-heavy divider is the one that tips when someone reaches for something on a high shelf.
Sound, Honestly
A divider will not soundproof anything, and anyone who promises otherwise is selling something. What dividers can do is soften sound slightly: books on shelves absorb some noise, heavy curtains take a little edge off, and sealing the gaps around a sliding panel helps a bit. But a phone call on one side of a bookcase divider is still audible on the other side. If you need real quiet for work calls or sleep, a divider is the wrong tool — you need a door, or at minimum a room with a door you can close. Plan around that honestly instead of discovering it after you have built the divider.
Room Pairs That Work
Studio flats usually need to separate sleep from work or living. A low open bookcase between bed and desk marks the boundary while keeping the flat feeling like one room, and the shelves facing the living side can hold books and display while the bedroom side stays plain. Curtains work well here too, because you can close them at night and open them in the morning.
Living and dining areas in one room benefit from a divider that doubles as serving space: an open shelf unit where dining things live on the dining side and books on the living side. An entry drop zone is another natural divider spot — a unit that catches coats, bags, and keys as you come in, so the rest of the flat stays clear. Storage-focused entry dividers pair well with the same thinking behind a mudroom wall storage setup: give everything a hook or a cubby at the door, and clutter never makes it further into the flat.
🛒 Shop This Look:
Renters: Dividers That Leave No Trace
Renters have the best divider options, because the best renter dividers are also the most flexible ones. Tension rods with curtains need no holes and come down in minutes. Freestanding screens and bookcases move with you. Plant stands on wheels can be rearranged whenever the flat’s layout needs change. The options to avoid are the ones that need tracks screwed into ceilings or floors, and slat walls fixed to the wall — both are doable in a rental only with explicit permission and a plan for making good the holes.
When you move out, a divider you can take with you is worth more than a divider that was perfect for one flat. Buy the bookcase, not the built-in, unless you own the place.
Mistakes That Shrink a Flat Instead of Organizing It
Blocking the only window light is the biggest mistake, and it is usually made by placing the divider perpendicular to the window wall without thinking about where the light goes. The second is height: a ceiling-height solid divider in a small room makes both sides feel smaller. The third is instability — a tall unit that wobbles every time someone walks past. The fourth is forgetting the walkway: a divider that forces a squeeze past the dining table has made the flat harder to live in, not better organized.
The fifth mistake is subtler: dividing a room that did not need dividing. Sometimes the fix for a messy studio is storage and a routine, not a wall. If the real problem is clutter, a divider just gives clutter two rooms to fill instead of one.
Awkward Layouts: L-Shapes, Slopes, and Open Kitchens
Not every flat is a rectangle, and dividers in awkward layouts need extra thought. In an L-shaped room, place the divider at the elbow of the L rather than across the middle of either leg — the elbow is the natural boundary, and a divider there leaves both legs usable instead of chopping one leg in half. In a room with a sloped ceiling, keep the divider low on the low side and let the slope itself do the work of defining the space; a tall unit forced under a slope looks wrong and wastes the tall end of the room.
Open-plan kitchens need a divider that separates cooking mess from living space without closing off the cook. A low open shelf unit works well here because it marks the kitchen boundary while letting conversation and light pass, and the shelves facing the living side can hold cookbooks and plants rather than kitchen clutter. Whatever you choose, keep the path between kitchen and dining clear — a divider that forces a detour with hot food is a divider that will be resented daily.
🛒 Shop This Look:
Living With It
A good divider earns its keep by being easy to live with. Keep the back of an open shelf unit tidy, because both sides are visible. Dust slats regularly or they show it. Rearrange the divider’s contents seasonally — heavier storage in winter, lighter display in summer — and the flat feels refreshed without any new furniture. And revisit the tape test once a year: flats change, routines change, and a divider that was perfect for a home office might be in the way once the office moves.