
As an Amazon Associate, I earn from qualifying purchases. This means I may earn a commission if you purchase through links on this page — at no extra cost to you.
Awkward living room layouts — long and narrow, multiple doorways, off-center fireplaces, no clear focal wall — are fixable with zoning, strategic furniture placement, and visual tricks that redirect the eye. The key principle: work with the architecture instead of fighting it, and divide problem rooms into functional zones.
The 5 Most Common Awkward Layouts (And Fixes)
1. The Bowling Alley (Long and Narrow)
The problem: furniture lined along the long walls emphasizes the tunnel feel. The fix: divide into two zones — seating at one end, a secondary function (reading, office, play) at the other. Place the sofa perpendicular to the long wall to break the sightline. A round rug softens the geometry.
SAFAVIEH Meadow Collection Area Rug, 8′ Round, Beige & Blue
Best for softening a long, narrow room and anchoring a floated seating zone.
2. The Doorway Maze (Doors on Every Wall)
The problem: no uninterrupted wall for furniture; traffic cuts through every arrangement. The fix: float furniture in the center on a rug, keeping all walkways along the walls. Accept that walkways are the perimeter — design inward from them.
3. The Off-Center Fireplace
The problem: the natural focal point isn’t centered, making symmetric arrangements look wrong. The fix: go asymmetric deliberately — balance the fireplace with a large plant or chair on the opposite side. Asymmetry done on purpose looks designed; accidental asymmetry looks like a mistake.
4. The No-Focal-Wall Room
The problem: windows on every wall, no place for the TV or art. The fix: create a focal point with furniture — a well-styled console with large art, or a bold rug that anchors from below. Float the seating to face inward rather than toward a wall.
5. The L-Shaped Room
The problem: the “L” creates a dead corner and unclear flow. The fix: treat it as two rooms: main living in the larger leg, a distinct function (dining, office, reading nook) in the smaller. A rug or open shelving unit marks the transition.
Universal Tricks for Awkward Spaces
- Painter’s tape planning: mark furniture footprints on the floor before moving anything heavy
- Go round: round rugs, round coffee tables, and round ottomans soften awkward angles
- Vertical solutions: tall bookshelves and floor-to-ceiling curtains draw the eye up, past layout quirks
- Lighting zones: separate light sources for each zone make multi-use rooms feel intentional
- One bold move: a single confident choice (oversized art, dramatic accent wall) distracts from architectural oddities
Amazon Basics Blue Painters Tape, 0.94″ x 60-Yard, 4 Rolls
Best for marking furniture footprints on the floor before moving anything heavy.
Frequently Asked Questions
How do you arrange furniture in a room with two doors?
Float the seating in the center on a rug, keeping traffic along the walls. Never block a doorway swing — measure it.
Where do you put the TV in an awkward living room?
On the wall with the least natural focal competition, or on a media console that floats as a room divider in open layouts. A frame-style TV that displays art reduces visual clutter.
Design the Traffic Lanes Before You Place a Single Piece
The number-one mistake in awkward rooms is arranging furniture first and discovering the walkways later. Flip the order: map how people move through the room, then arrange furniture around those paths.
- Mark every entrance and its swing. Doors need their full arc; also mark the paths people take between doors — entry to kitchen, hallway to bedroom, front door to sofa.
- Give main paths 30–36 inches and secondary paths 24 inches. In a doorway-maze room, these paths will run along the walls — that is fine. Design inward from them.
- Never route traffic through the conversation zone. If guests must walk between the sofa and coffee table to cross the room, the seating arrangement will never feel settled. Shift the rug and seating as one unit until the path runs behind or beside it.
- Protect the diagonals. People cut corners. Leave the diagonal shortcuts open rather than placing an ottoman or plant where every passerby will clip it.
Float Your Furniture: The Rule That Fixes Most Rooms
Beginners push everything against the walls, which is exactly what makes awkward rooms feel awkward — it traces the room’s odd shape in furniture. Floating key pieces a few inches (or feet) off the wall breaks the outline and creates intention.
- Pull the sofa 3–6 inches off the wall even in small rooms. The shadow line behind it reads as breathing room, and the room instantly feels less stuffed.
- Float a console behind the sofa in open or door-heavy rooms. It gives the sofa a “back,” defines the seating zone, and creates a surface for lamps — solving the no-side-table problem.
- Angle one piece. A single angled armchair breaks the tyranny of parallel walls in boxy or narrow rooms. One angle looks deliberate; five looks chaotic.
- Use the back of furniture as architecture. In open plans, the back of a sofa or a low bookcase becomes a wall that separates living from dining without blocking light.
Best for giving a floated sofa a back and defining the seating zone in open or door-heavy rooms.
Make One Decision the Room Organizes Around
Awkward rooms suffer from competing focal points — a fireplace here, a big window there, the TV somewhere else. Pick one anchor and subordinate everything else to it.
- If the TV wins: seating faces the TV wall; the fireplace becomes a secondary feature styled quietly (candles, a stack of art) rather than competing for attention.
- If conversation wins: chairs face each other across the coffee table; the TV goes on a side wall, in a cabinet, or on a frame-style display that reads as art.
- If the view wins: float seating to face the windows; put the TV on the perpendicular wall at an angle everyone can see without craning.
- The 60/40 rule: give the primary focal point about 60 percent of the room’s visual weight (size, lighting, styling effort) and split the rest. Rooms feel awkward when two features each demand 50 percent.
Scale and Proportion Fixes
- One large rug beats two small ones in awkward rooms. A rug that fits under the front legs of all seating unifies zones; small floating rugs chop the floor into confusing pieces. In narrow rooms, run the rug lengthwise to emphasize flow, not width.
- Go bigger with art, not smaller. Small art on a big awkward wall emphasizes the emptiness. One oversized piece (at least two-thirds the width of the furniture below it) gives the wall purpose.
- Match furniture scale to the room’s longest dimension, not its shortest. A long narrow room can handle a full-size sofa; what it cannot handle is a sofa plus loveseat plus two chairs crammed along one wall.
- Use fewer, larger pieces. Six small pieces of furniture make an awkward room feel cluttered and indecisive. Three well-chosen pieces make the same room feel curated.
Lighting: The Cheapest Layout Fix
Overhead-only lighting flattens a room and exposes every awkward angle. Layered lighting sculpts it.
- Give each zone its own light source: a floor lamp for the reading corner, a table lamp on the console, a picture light on the art. Zones with their own light feel like intentional rooms-within-a-room.
- Wash the problem wall with light. A wall that feels too long, too blank, or oddly angled looks dramatically better with a pair of wall washers or a floor lamp aimed up at it. Light flatters; darkness hides.
- Keep light at multiple heights. Ceiling, eye level, and table level together create depth that distracts from floor-plan quirks.
- Dimmers everywhere. A $15 dimmer switch does more for evening atmosphere — and for forgiving awkward architecture — than almost any decor purchase.
Best for softening evening light and forgiving awkward angles with dimmable lamps.
Renter-Friendly Fixes for Awkward Layouts
Renters cannot move walls or rewire, but awkward layouts yield to reversible moves just as well as permanent ones.
- Freestanding shelving as architecture: a tall open bookcase placed perpendicular to a wall creates a room divider with zero holes. Style both sides, anchor it to the wall with removable adhesive straps for safety, and it divides a studio or L-shaped room as effectively as a built-in.
- Curtain tracks with tension or adhesive mounts divide sleeping from living without drilling. A ceiling-mounted track on tension rods (for narrow spans) or adhesive ceiling hooks creates the curtained-nook effect reversibly.
- Rugs do the heavy lifting in rentals since you cannot change flooring. Two different rugs define two zones more clearly than any furniture arrangement alone — and they come with you when you move.
- Peel-and-stick everything: wallpaper on the “problem wall” (the too-long wall, the awkward nook) gives it purpose; peel-and-stick molding frames can create the illusion of architectural intention on a bland wall.
- Lighting without wiring: battery-operated picture lights, plug-in wall sconces with cord covers, and arc floor lamps create the zoned lighting that makes multi-use rooms feel intentional — no electrician required.
- Document before and after with photos, and keep all original fixtures. The best renter layout is one you can fully reverse in a weekend.
HOMISSUE Bookshelf, Industrial Double Wide 7-Tier, 84" Tall Bookcase with Open Shelves
Best for using freestanding shelving as a reversible room divider in rentals and L-shaped rooms.
Brightech Logan Arc Floor Lamp, Gold/Brass
Best for giving a zone its own light without rewiring, as the article suggests for renter-friendly lighting.
Working With Immovable Features
Some awkwardness cannot be moved: the radiator under the window, the structural column in the middle of the room, the fireplace you are not allowed to use. The strategy is incorporation, not concealment.
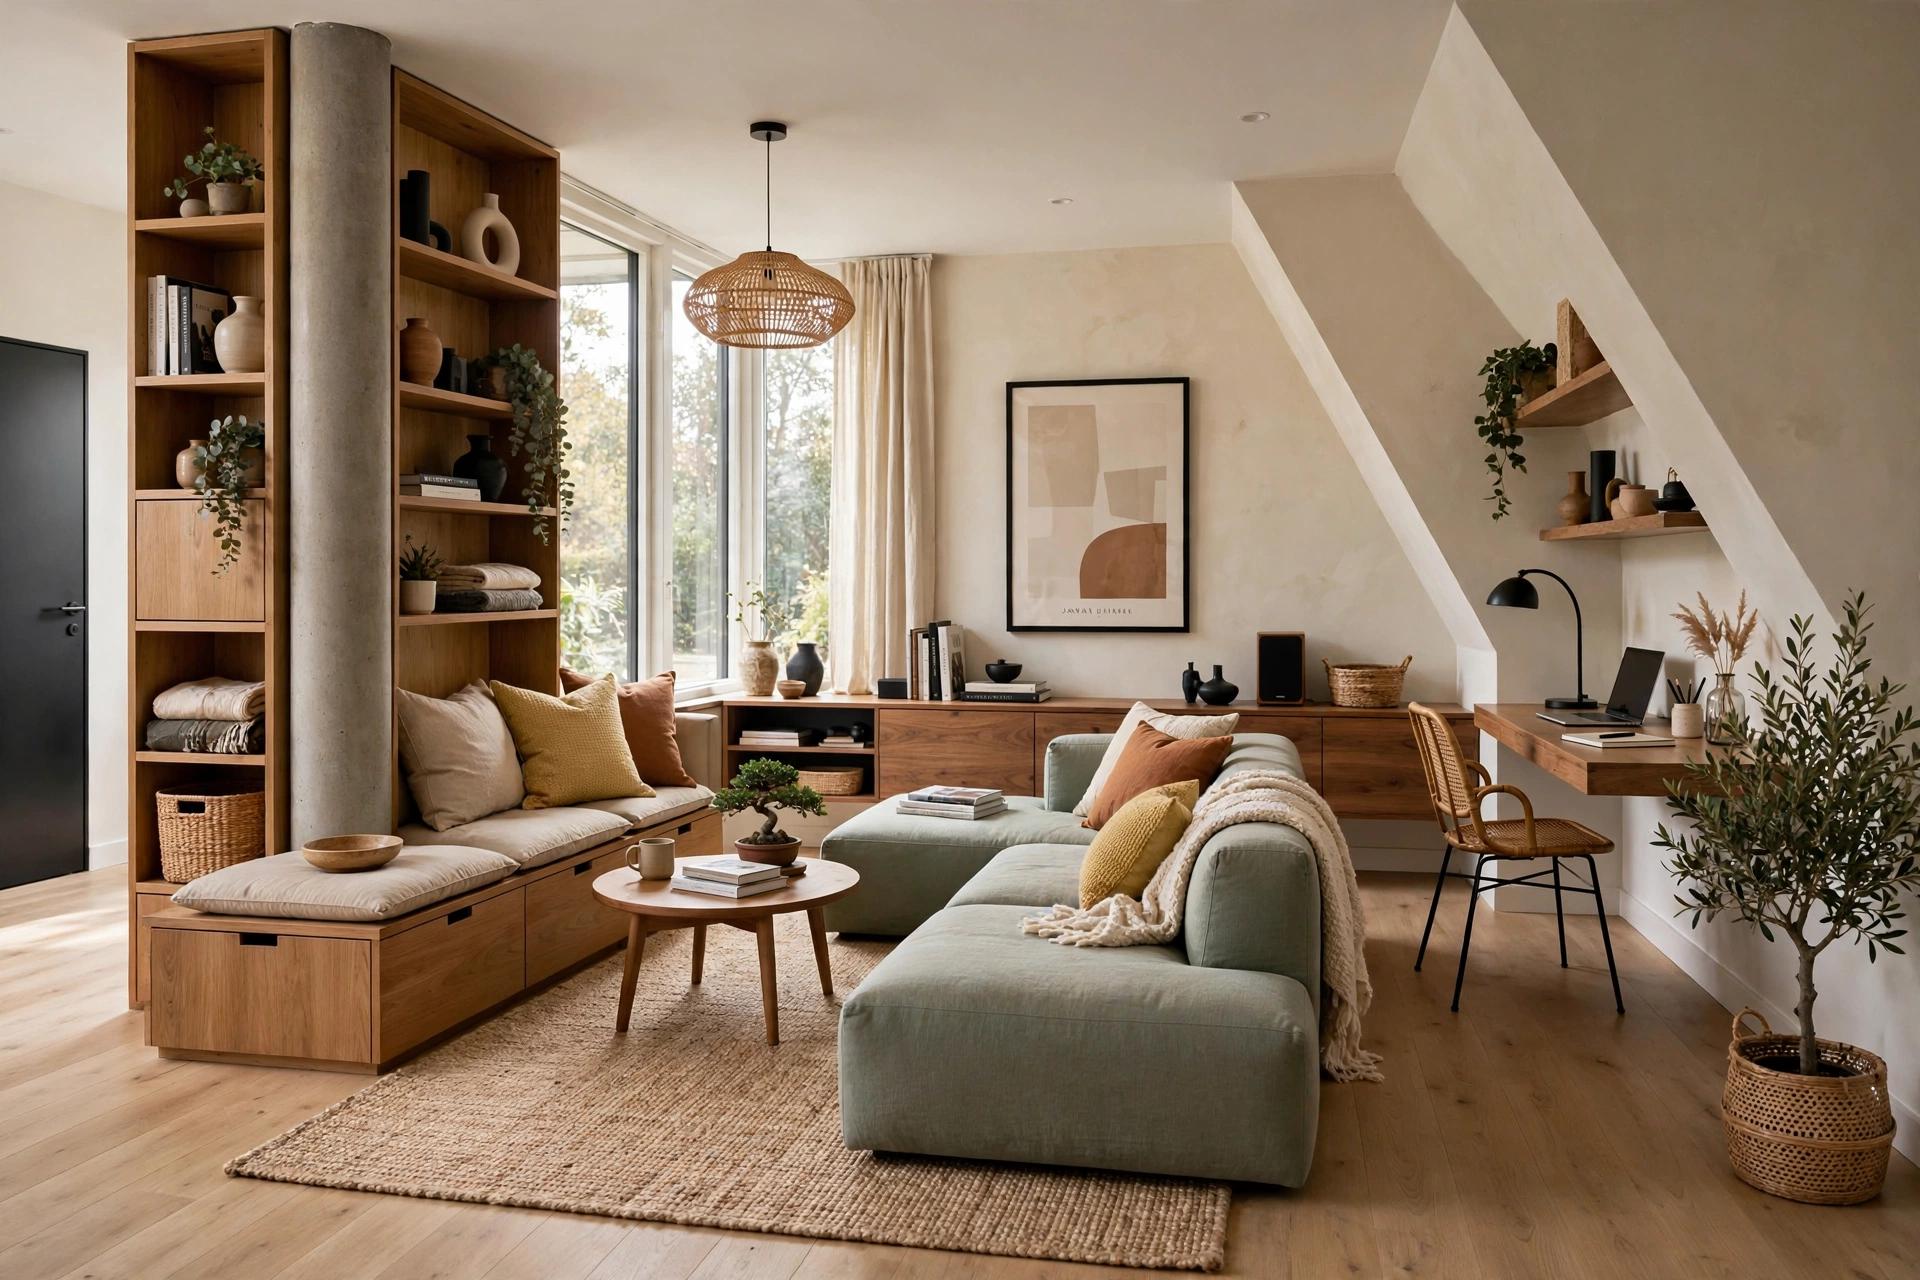
- Make the column a feature: wrap it in wood-look peel-and-stick, mount a round mirror on it, or flank it with matching bookcases so it reads as a designed pier rather than an obstacle.
- Radiators: never block them with solid furniture (it wastes heat and risks damage), but a console table with open sides above a low radiator works — heat escapes around it. Or embrace it: a radiator cover with a wood top turns it into a display shelf.
- The dead corner: every awkward room has one. Give it a single job — reading chair with floor lamp, a tall plant, a small desk — and it stops being dead space and starts being the cozy corner.
- Sloped ceilings and attics: put low furniture (dressers, bench seating, floor cushions) where the ceiling is low and keep walkways where it is high. Work with the slope’s logic instead of fighting it.
🛒 Shop This Look:
🛒 Shop This Look:
🛒 Shop This Look:
Related reading: