
As an Amazon Associate, I earn from qualifying purchases. This means I may earn a commission if you purchase through links on this page — at no extra cost to you.
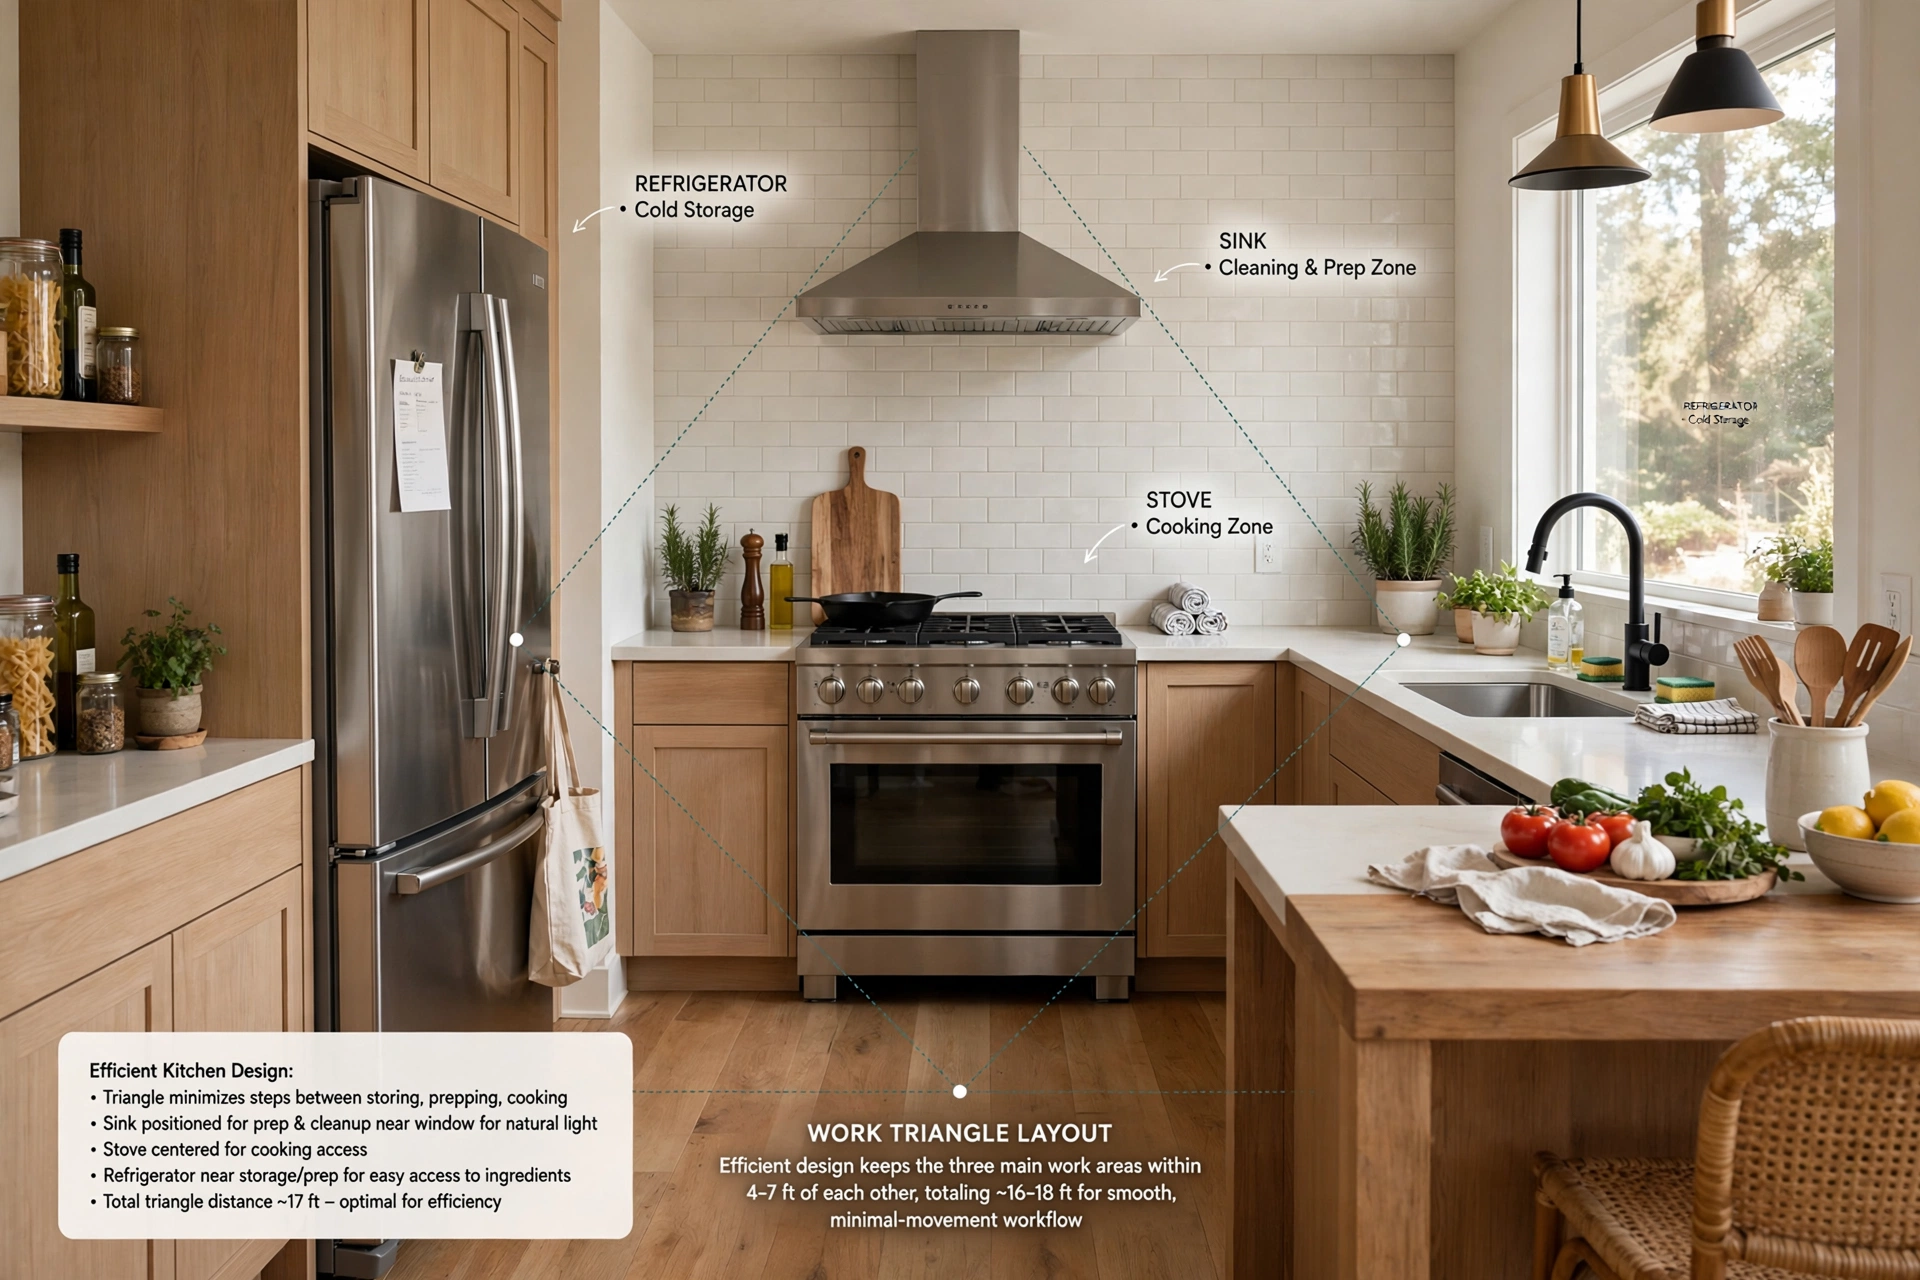
The kitchen work triangle is a design principle from the 1940s that positions the three most-used kitchen areas — the sink, stove, and refrigerator — in a triangular layout for efficient movement. Each leg of the triangle should measure 4–9 feet, with a total perimeter of 13–26 feet. While open-plan kitchens and multiple cooks have challenged its relevance, the core idea of minimizing steps between key work zones remains valid in 2026.
Origins of the Work Triangle
The concept was developed in the 1940s by the University of Illinois School of Architecture, based on time-motion studies of kitchen tasks. Researchers found that arranging the three primary work centers in a triangle minimized unnecessary steps and made cooking more efficient.
For decades, it was the gold standard of kitchen design, taught in every design school and used by virtually all kitchen planners.
The Three Points of the Triangle
1. The Sink (Cleaning Zone)
Food prep, washing produce, and cleanup. Typically positioned under or near a window when possible.
2. The Stove/Cooktop (Cooking Zone)
Where heat is applied. Needs landing space on at least one side for hot pots and pans.
3. The Refrigerator (Storage Zone)
Cold storage and pantry access. Usually the bulkiest appliance, so placement affects traffic flow significantly.
The Rules: Measurements That Matter
- Each leg: 4–9 feet (no side too short or too long)
- Total perimeter: 13–26 feet
- No obstructions: Cabinets, islands, or tables shouldn’t cut through the triangle
- No major traffic: Household foot traffic shouldn’t pass through the work zone
Does the Work Triangle Still Matter in 2026?
The honest answer: partially. The triangle was designed for a single cook in a closed kitchen. Modern realities have complicated it:
What’s Changed
- Multiple cooks: Partners, kids, and guests all use the kitchen now. One triangle doesn’t serve two people well.
- Open plans: Kitchens flow into living/dining areas, making strict triangles impractical.
- More appliances: Dishwashers, microwaves, coffee stations, and second ovens create additional work centers.
- Islands: Large islands can obstruct the triangle or become a fourth work zone.
What Still Applies
The underlying principle — minimize steps between frequently-used stations — is timeless. Whether you call it a triangle, a work zone, or just common sense, placing the sink, stove, and fridge in reasonable proximity makes cooking easier.
Modern Alternative: Work Zones
Many designers now use zone design instead of the triangle:
- Prep zone: Sink + counter space + trash
- Cooking zone: Stove + oven + utensils + oils/spices
- Storage zone: Fridge + pantry
- Cleanup zone: Sink + dishwasher + dish storage
Zones can overlap and accommodate multiple cooks better than a rigid triangle.
How to Apply This to Your Kitchen
You don’t need to remodel to benefit. Just observe your own movement: Are you constantly crossing the kitchen to get from fridge to stove? Can you rearrange storage so frequently-used items are near where you use them? Small changes — moving the trash near the prep area, storing pots near the stove — capture 80% of the triangle’s benefit with zero renovation.
— Ella Knight
The Modern Alternative: Kitchen Work Zones
Many contemporary designers have evolved past the triangle into work zones — dedicated areas for specific tasks rather than a single geometric rule. The typical zones are: consumables zone (fridge and pantry — where food enters the kitchen), non-consumables zone (dishes, glasses, everyday items), cleaning zone (sink and dishwasher), preparation zone (counter space with knives and cutting boards), and cooking zone (stove, oven, microwave, plus pots and utensils).
The zone approach keeps the triangle’s core insight — minimize steps between related tasks — while fixing its blind spots. It accounts for the dishwasher (which didn’t exist when the triangle was invented), multiple cooks, and the reality that modern kitchens store far more specialized equipment. The practical rule: keep each zone’s tools within arm’s reach of where the work happens. Knives live near the prep counter, not across the kitchen. Dish storage goes near the dishwasher. Pots live near the stove. You don’t need to memorize zone diagrams to benefit — just arrange storage around tasks instead of around aesthetics, and you’ve adopted the modern approach.
Applying the Triangle in Real Kitchen Layouts
Galley kitchens: The triangle collapses into a line, and that’s fine — the goal becomes minimizing back-and-forth along the corridor. Put the sink between the fridge and stove if possible, keep the work aisle 4–6 feet wide (narrower feels cramped, wider wastes steps), and resist filling both walls with tall cabinets that turn the space into a tunnel.
L-shaped kitchens: The natural home of the triangle — sink on one leg, stove and fridge on the other (or split across both). The corner is the challenge: use it for the sink (with a corner sink base) or for prep space, not for an appliance that needs landing room on both sides. U-shaped kitchens: The triangle fits beautifully with one point on each leg. Watch the base of the U — it’s prime real estate for the sink or cooktop with the other two points on the arms. Keep the U’s opening at least 5 feet wide so two people can pass.
Island kitchens: Islands complicate the triangle because they create obstacles. The modern guidance: treat the island as part of the prep zone rather than a triangle point, and make sure traffic can flow around it — 42–48 inches of clearance on all working sides. If the island holds the sink or cooktop, it becomes a triangle point, but then you need landing space on the island itself. Open-plan kitchens: The triangle still governs the working core, but the “fourth point” — the dining table or serving area — matters too. Plan a clear path from the cooking zone to the table that doesn’t cross the main work triangle, or the cook and the servers will collide.
Common Work Triangle Mistakes
Blocking a leg with an island or peninsula. If you have to walk around an island to get from the sink to the stove, the triangle is broken — the island should sit outside the triangle’s paths, not across them. Making legs too long. A leg over 9 feet means exhausting sprints across the kitchen; this usually happens in oversized kitchens where appliances are spread along distant walls. Pull them closer — extra floor space in the middle of the kitchen is wasted space. Making legs too short. Under 4 feet and the points crowd each other: the fridge door bangs the stove, there’s no landing space, and two people can’t work simultaneously.
Forgetting landing space. The triangle positions the big three, but each one needs counter space beside it: at least 15 inches beside the fridge, 12–15 inches on one side of the cooktop (both sides is better), and 24 inches on one side of the sink. A perfect triangle with nowhere to set down a hot pan is a failed kitchen. Routing household traffic through the triangle. If the path from the back door to the living room crosses between the sink and stove, every passerby interrupts the cook. In open plans, define the work zone with the island or a rug and route traffic around it.
Does the Work Triangle Still Matter in 2026?
Short answer: the principle matters more than the geometry. Nobody’s kitchen fails because the triangle’s perimeter is 27 feet instead of 26. What matters is the underlying idea the triangle was always pointing at: the three most-used stations should be close together, with clear paths between them and landing space at each. Kitchens that honor that principle work well regardless of shape; kitchens that violate it — fridge across the room from the prep area, stove with no counter beside it — frustrate daily.
Where the strict triangle shows its age: it ignores the dishwasher, the microwave, and small appliances that now dominate counter space; it assumes one cook; and it doesn’t address storage logic. The zone approach handles these better. But as a quick sanity check during planning — “can I move between sink, stove, and fridge in a few steps without obstacles?” — the 1940s triangle remains one of the most useful rules in kitchen design. Use it as a starting test, then layer zones on top for the full picture.
Small Kitchens: The One-Wall and Galley Playbook
In very small kitchens, the triangle often can’t exist — and chasing it causes more harm than good. One-wall kitchens (common in studios and small apartments) put everything in a line: the sequence matters more than the geometry. Arrange fridge, sink, and stove in the order of use — storage, then washing/prep, then cooking — so your workflow flows one direction without backtracking. Keep the counter between sink and stove as clear as possible; that’s your entire prep zone, and every appliance parked there shrinks it.
Galley kitchens work best when the two walls divide by task: wet tasks (sink, dishwasher) on one side, hot tasks (stove, oven) on the other, with the fridge at one end. This keeps the dangerous crossover — carrying boiling water across someone’s path — to a minimum. Resist the urge to put the sink and stove directly opposite each other if the aisle is narrow; offset them so two people can work without collision. In small kitchens, the real triangle-killer isn’t layout — it’s clutter. Every square inch of counter you reclaim does more for workflow than any geometric rearrangement.
Kitchen Islands and the Triangle: Making It Work
Islands are where triangle planning most often goes wrong, usually in one of two ways. Mistake one: the island blocks a triangle leg. If the direct path from sink to stove crosses the island, every trip detours around it — the kitchen’s busiest route now has an obstacle. Fix it at the planning stage: position the island outside the triangle’s paths, or accept a slightly different triangle that routes around it cleanly. Mistake two: the island becomes a dumping ground instead of a work zone. An island earns its floor space by working — prep sink, seating, storage, or all three. An island that’s just an empty counter with stools is a very expensive table.
When the island holds a sink or cooktop, it becomes a triangle point — which is fine, but now it needs the landing space and clearances of a triangle point, on both sides. Allow 42–48 inches between the island and surrounding counters (36 inches is the absolute minimum and feels tight with the dishwasher open). And think about what faces the island: seating on the living-room side keeps guests out of the work zone while keeping the cook in the conversation — the social layout that made islands popular in the first place.
🛒 Shop This Look:
🛒 Shop This Look:
🛒 Shop This Look: