
As an Amazon Associate, I earn from qualifying purchases. This means I may earn a commission if you purchase through links on this page — at no extra cost to you.
Allow 30-36 inches for main walkways, 24 inches for secondary paths, 18 inches between coffee table and sofa, and 36 inches for dining chair pull-out space. These clearances keep small rooms functional without feeling cramped.
Standard Clearances
- Main walkways: 30-36 inches minimum
- Bedroom (bed to wall): 24 inches each side
- Coffee table to sofa: 14-18 inches
- Dining table to wall: 36 inches (24 absolute minimum)
- Desk chair pull-out: 30 inches behind desk
- Kitchen work aisle: 42 inches (36 minimum)
Measuring Tips
Use painter’s tape on the floor to mark furniture footprints before buying. Walk through the taped layout — if you have to sidestep, the piece is too big. In small rooms, every inch of clearance matters more.
ScotchBlue Original Multi-Surface Painter’s Tape, 1.41 Inches x 60 Yards, 1 Roll
Best for marking furniture footprints on the floor before you buy.
Small Space Adjustments
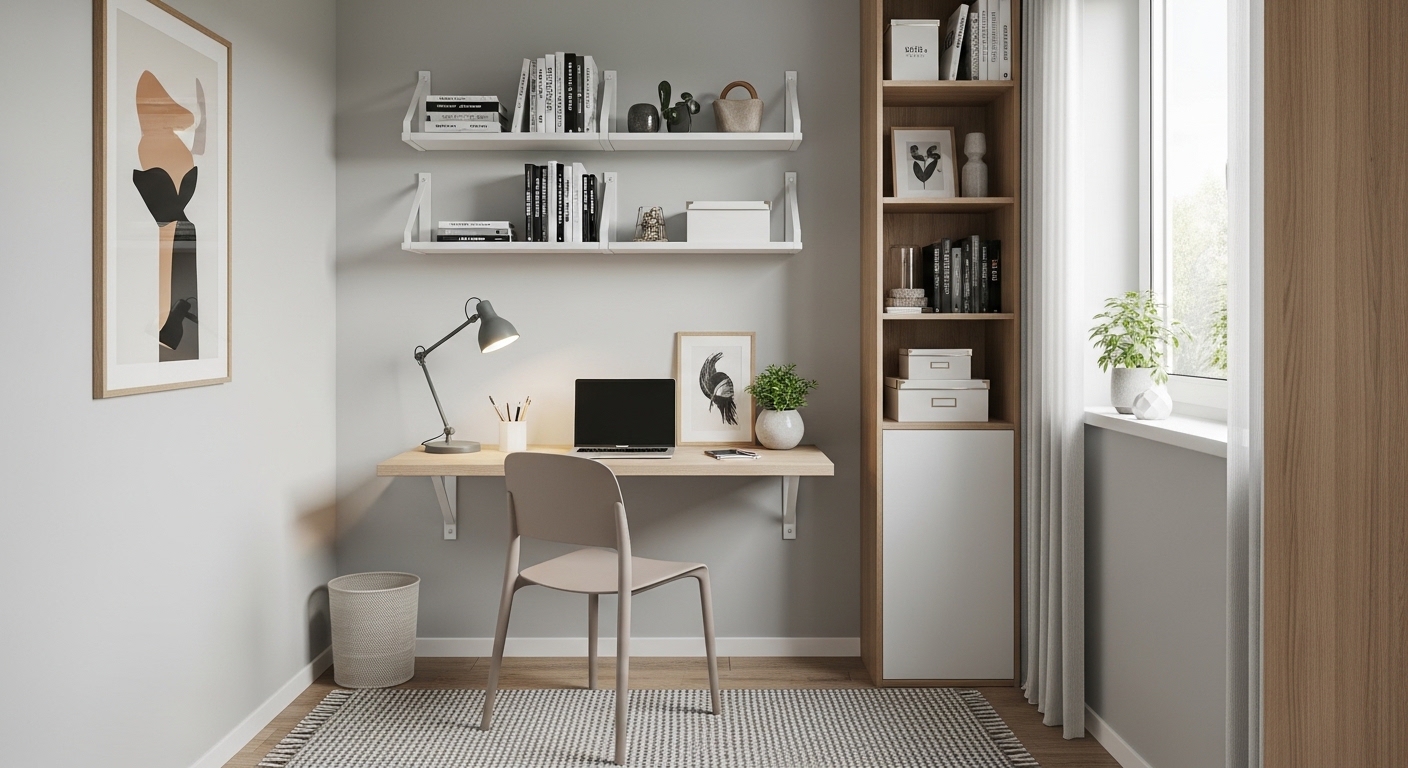
In tight rooms, you can compress to minimums: 24-inch walkways, 18-inch bed clearance on one side (push bed to wall), wall-mounted tables that fold away when not needed.
SoBuy Wall Mounted Folding Table, Foldable Floating Desk for Small Spaces, White (FWT07-II-W)
Best for tight rooms where a wall-mounted table can fold away when not needed.
Room-by-Room Clearance Cheat Sheet
The general rules get you started, but every room has its own pinch points. Here is what to measure before you buy or rearrange.
Living Room
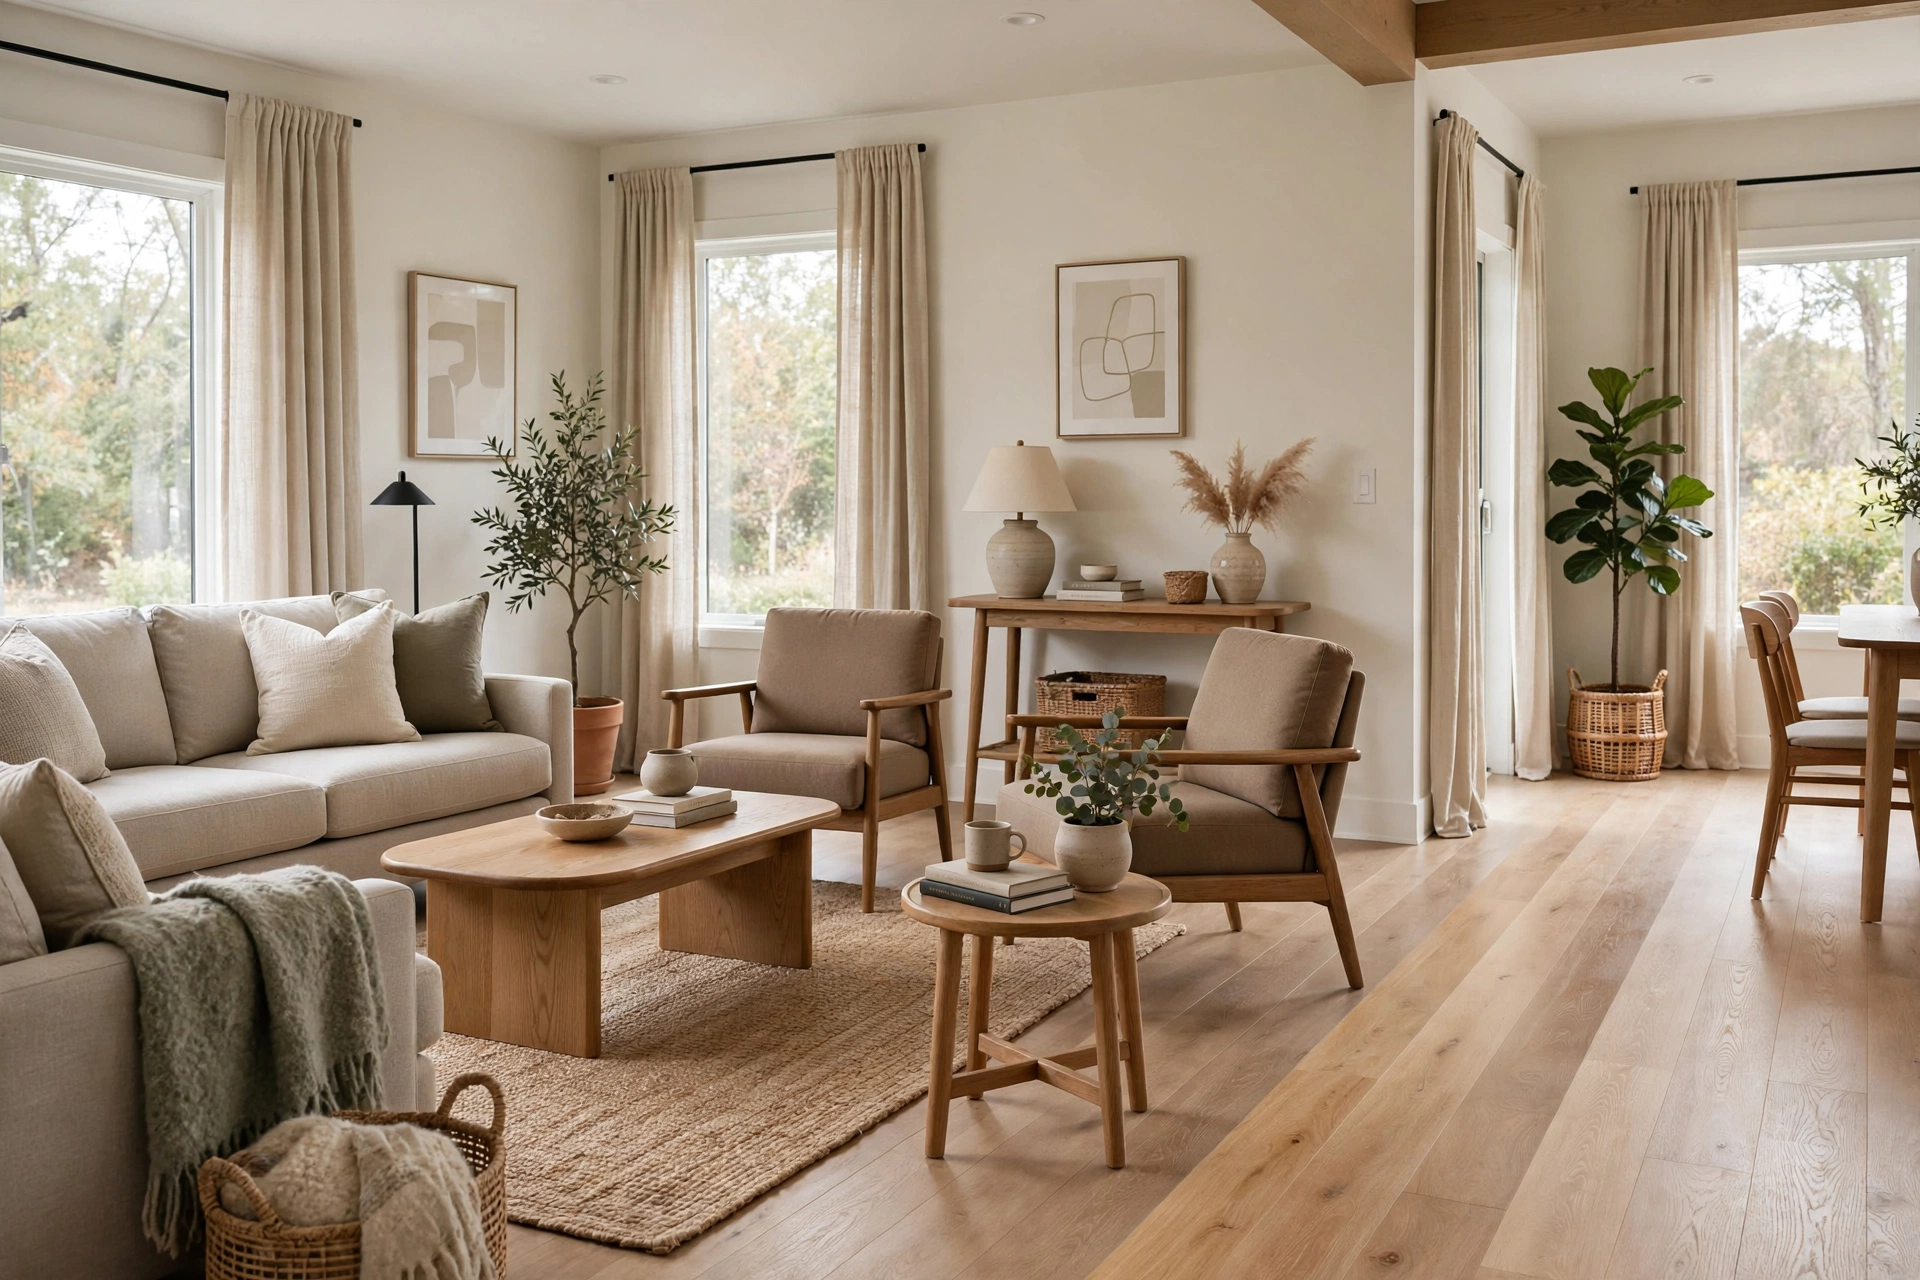
- Sofa to coffee table: 14–18 inches. Closer than 14 feels cramped; farther than 18 forces you to stretch for your drink.
- Coffee table to TV stand: at least 30 inches of walking space if the path crosses in front of the TV.
- Chair to wall: 24 inches behind accent chairs so people can walk behind a seated person.
- Rug to wall: leave 12–18 inches of bare floor around the rug in average rooms; in small rooms, 6–8 inches is acceptable.
- Side table to sofa arm: within 2 inches of the arm height, and close enough to reach — no more than a few inches of gap.
Bedroom
- Bed to wall (each side): 24 inches minimum, 30+ inches for comfort. If one side is tight, push the bed against the wall and give the open side 36 inches.
- Bed to dresser: 36 inches if drawers open toward the bed; 24 inches if drawers open elsewhere.
- Foot of bed to wall or furniture: 30 inches for walking; 24 inches absolute minimum.
- Closet doors: allow the full swing or slide clearance — measure with doors open, not closed.
Dining Room
- Table edge to wall: 36 inches so chairs can pull out and someone can walk behind a seated diner. 24 inches works only if nobody needs to pass behind chairs.
- Table to sideboard or buffet: 36 inches minimum for serving access; 48 inches if you want to walk behind someone serving.
- Chair pull-out: 24 inches from table edge to the back of a pushed-in chair, plus another 12–18 inches of slide room.
- Round tables: allow 36 inches around the full diameter — round tables need more perimeter clearance than rectangles of the same seating count.
Kitchen
- Work aisle (one cook): 42 inches between counters or island and perimeter. 36 inches is the code minimum in many places but feels tight.
- Work aisle (two cooks): 48 inches.
- Walkway behind bar stools: 36 inches from the counter edge with stools tucked in; 44+ inches if people walk behind seated stools.
- Appliance doors: dishwasher and oven doors need 36–42 inches of clear floor in front. Never place an island where it blocks a fully open appliance door.
- Refrigerator: allow 2 inches behind and 1 inch on sides for ventilation, plus full door swing — French doors need less swing depth than a single wide door.
Bathroom
- Toilet to wall or fixture: 15 inches from centerline to each side (code), 18 inches for comfort.
- Toilet to front obstruction: 21 inches minimum from the front of the bowl.
- Vanity to opposite wall: 30 inches minimum for standing room; 36 inches feels comfortable.
- Shower door swing: must clear the toilet and vanity — measure the arc, not just the closed door.
Home Office
- Desk chair pull-out: 30–36 inches behind the desk.
- Desk to wall behind: if the desk faces the wall, you need 36 inches behind the chair for comfortable entry and exit.
- Filing cabinet drawers: full extension plus 12 inches of standing room in front.
Door Swings, Drawers, and Appliances People Forget to Measure
Most clearance mistakes are not about furniture-to-furniture distances. They are about moving parts. Before finalizing any layout, check these.
- Interior door swings: a standard 30-inch door needs a 30-inch clear arc. Furniture inside that arc will get hit. Consider reversing the swing or switching to a pocket or barn door in tight rooms.
- Drawer and cabinet pull-outs: kitchen drawers extend 18–24 inches. Dresser drawers need their depth plus room to stand. Measure with drawers fully open.
- Murphy beds and sleeper sofas: a queen Murphy bed extends about 85 inches from the wall when open. Map the full footprint with tape before committing.
- Recliners: need 12–24 inches of wall clearance depending on the mechanism; wall-hugger recliners need as little as 4 inches.
- Washing machines: front-loaders need 36–42 inches in front for loading; top-loaders need the lid height plus arm reach.
- Radiators and vents: keep 12 inches clear in front of radiators and never block return-air vents — furniture against them wastes energy and can be a fire risk with portable heaters.
Clearances for Accessibility and Aging in Place
If anyone in the home uses a wheelchair, walker, or cane — or might in the future — standard minimums are not enough. Design to these numbers instead.
- Wheelchair turning circle: 60 inches of clear diameter for a full turn; 48 inches allows a tight three-point turn.
- Doorways: 32 inches of clear width minimum (a 36-inch door slab); 36 inches clear is more comfortable.
- Hallways: 36 inches minimum, 42–48 inches preferred.
- Kitchen work aisle: 60 inches for wheelchair turning; 48 inches absolute minimum for a straight pass.
- Bedroom: 36 inches on at least one side of the bed for transfers.
- Grab-and-reach: keep daily items between 24 and 48 inches high in kitchens and bathrooms used by seated people.
Even without mobility needs, wider clearances age well. A 42-inch hallway never feels wrong; a 28-inch one always does.
How to Calculate Whether a Piece of Furniture Actually Fits
Do this math before ordering anything, especially online where you cannot see the piece in your room.
Bosch BLAZE Pro GLM165-40 165 Ft. Laser Measure
Best for measuring walls, zones, doorways and delivery paths before ordering.
- Measure the wall or zone where the piece will go, in inches.
- Subtract required clearances on each side. Example: a 120-inch wall with a 36-inch walkway on one end leaves 84 inches of usable width.
- Subtract the piece’s largest dimension — including handles, reclined depth, or open leaves, not just the closed footprint.
- Check the delivery path. Measure doorways, hallways, stair turns, and elevator interiors along the route. A sofa that fits the room but not the stairwell is a return waiting to happen.
- Tape it out. Mark the footprint on the floor with painter’s tape, including open drawers and door swings. Live with the tape for a day and walk the routes you actually take — to the bathroom at night, from the kitchen with groceries.
The tape test catches what math misses: the chair you always pull out at an angle, the door you fling open, the path your dog takes at full speed. If the taped layout survives a normal day of movement, the furniture will too.
Common Clearance Mistakes and How to Fix Them
Even careful planners trip on these — usually discovered after the furniture arrives.
- Measuring the room but not the piece’s largest state. A dining table measured closed, a recliner measured upright, a sleeper sofa measured as a sofa. Always measure the maximum deployed dimension: table with leaves in, recliner fully reclined, sofa bed open. If the room only works with everything in its smallest state, the layout will fail in real life.
- Forgetting the human body. Clearance numbers assume an average adult walking normally. Carrying a laundry basket needs 6 more inches of width; a person with a walker needs 36+ inches; kids run diagonally. Add margin where the household’s reality demands it.
- Blocking the “second path.” Rooms often have a main route and a shortcut people actually take (cutting across the living room to the kitchen). Furniture placed in the shortcut gets bumped daily. Watch how the household moves for a week before finalizing placement.
- Clearance that works standing but not sitting. The classic: 24 inches between dining table and wall works until someone sits and pushes back — then the chair hits the wall and the sitter is trapped. Test clearances seated, reclined, and mid-motion, not just standing.
- Ignoring vertical clearance. A tall bookshelf under a sloped ceiling, a pendant over a dining table at head-bump height for tall guests, upper cabinets that force short users onto stools daily. Measure height as carefully as floor space.
The fix for all of these is the same: the painter’s-tape test, lived with for at least a full day, testing every piece in its largest state and every path carrying something. Tape is cheap; returns are not.
Clearance Quick-Reference Card
Save these five numbers and you will handle 90% of furniture decisions: 36 inches for main walkways and dining pull-out, 24 inches for secondary paths and bed sides, 18 inches between coffee table and sofa, 42 inches for kitchen work aisles, and 60 inches of turning circle wherever a wheelchair might go. When in doubt, round up — nobody ever complained a walkway was too generous.
🛒 Shop This Look:
🛒 Shop This Look:
🛒 Shop This Look: